
BEDS4
BATHS3 full
SQUARE FEET2,882
MLS#2630117
STATUSActive
PROPERTY TYPEResidential - Single Family
SUBDIVISIONTulsa Co Unplatted
SCHOOLJenks - Sch Dist
Property Description
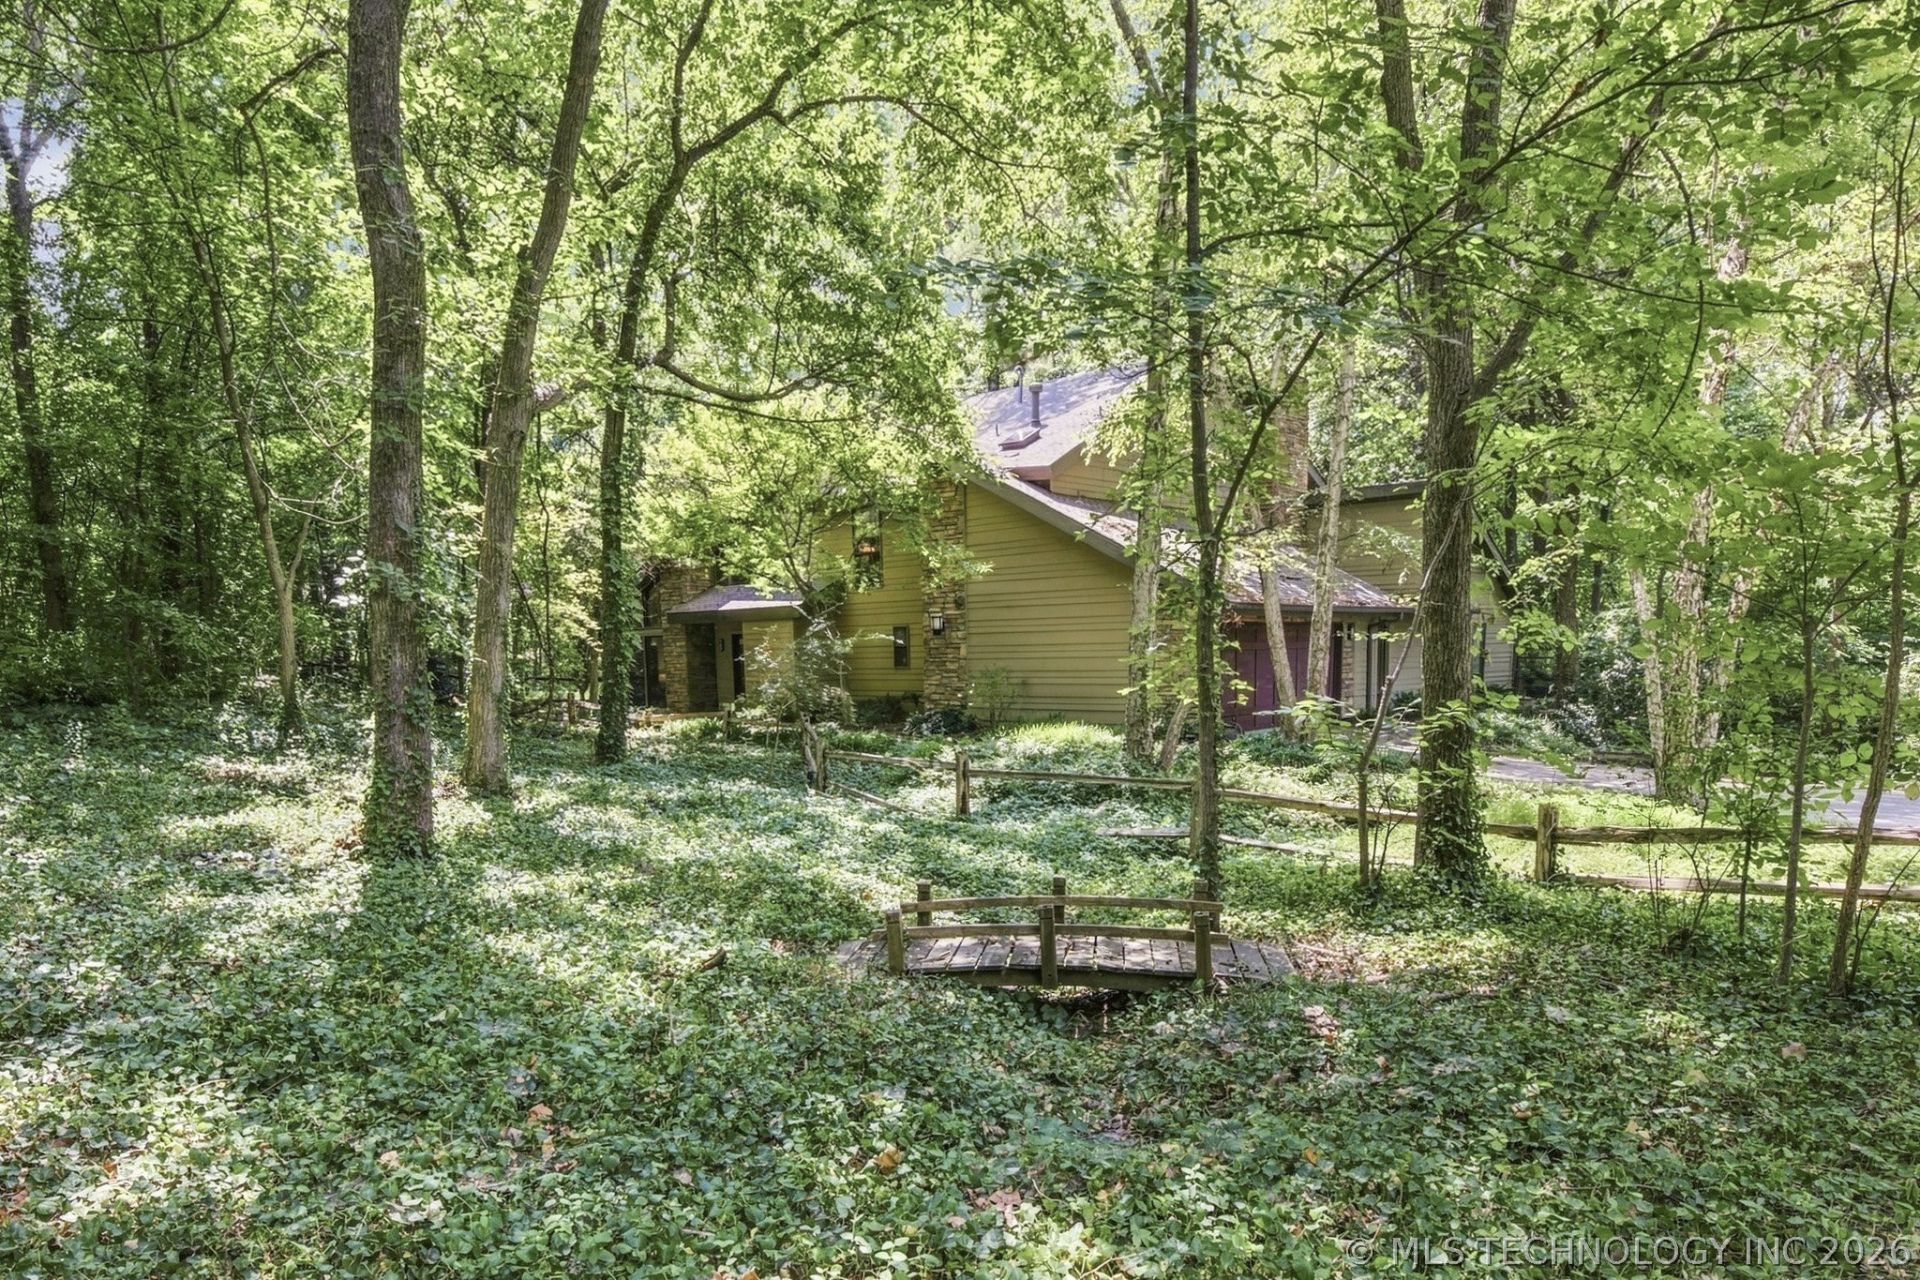
Scenic setting on a nature-filled, park-like 1.3 acres in Jenks Southeast. Privacy, serenity, and relaxation surrounded by upscale comfort and high-end finishes. This property feels more like a sanctuary rather than a place to live. It's your vacation destination year-round. Enjoy Morning coffee on a huge 1263' Trex deck. The tile entry and hearth have custom-designed travertine and granite. Both living areas have beautiful fireplaces. Custom kitchen with large deep drawers and beautiful custom cabinetry, Corian counters that go on forever, a five-burner stove, walk-in pantry, warming drawer, convection oven, and touch sink faucet. The living room has a fireplace added, cultured stone surround, New windows and door, custom millwork, and a custom mantle. The downstairs suite features a mini-split heat & air, full bath, and walk-in closet; Three upstairs bedrooms: one with a full bath and the other two with a Pullman bath. Home updates include luxury vinyl in 2024 in the kitchen and TV room. Carpeting in 2024 in the living room and dining room. New roof in 2024. West living room window coated in 2025; downstairs water heater replaced in 2024. Circuit panel was updated to 200 amp 42 circuit in 2020. The dining room windows were enlarged to 5 ', which allows the room to be flooded with natural light. The exterior features hardy plank cultured stone and Tyvek.
Property Features
Property Type: Residential - Single Family
Basement: None
Cooling: Central Air, Zoned
Fireplaces: 2
Garage: 2 car attached
Heating: Central, Gas, Multiple Heating Units, Zoned
Home Style: Contemporary
Lot Size: 1.25 Acres
Roof Type: Asphalt, Fiberglass
Stories: 2.0
Taxes: $4,709
Year Built: 1980
Amenities
High Ceilings
High Speed Internet
Pullman Bath
Solid Surface Counters
Cable TV
Vaulted Ceiling(s)
Wired for Data
Gas Range Connection
Gravel Driveway
Sprinkler/Irrigation
Rain Gutters
Feature Descriptions
Appliances: Convection Oven, Dishwasher, Disposal, Gas Water Heater, Microwave, Oven, Range, Refrigerator, Stove, Water Heater
Community Features: Gutter(s)
Days on Site: 1
Door Features: Insulated Doors
Exterior: HardiPlank Type, Stone, Wood Frame
Fencing: None
Fireplace: Glass Doors, Gas Starter, Wood Burning
Flooring: Carpet, Vinyl
HOA Y/N: No
Laundry: Washer Hookup, Electric Dryer Hookup
Lot: Mature Trees, Stream/Creek, Spring
Parcel#: 98328-83-28-16220
Parking: Attached, Garage, Shelves, Workshop in Garage
Parking Notes: Attached, Garage, Shelves, Workshop in Garage
Patio/Porch: Covered, Deck, Porch
Security: No Safety Shelter, Smoke Detector(s)
Sewer: Public Sewer
Utilities: Cable Available, Electricity Available, Natural Gas Available, High Speed Internet Available, Water Available
Water: Public
Window: Vinyl, Insulated Windows
Local Schools
High School: Jenks
Elementary School: Southeast
School District: Jenks - Sch Dist
Listed By / Shown By
Listed By
Agency Name: Coldwell Banker Select
Shown By
Agent Name: Zane Murray
Agent Phone: (918) 373-5028
Agency Title: Solid Rock Realtors

Estimate Your Payment
Estimated Payment
$ 1,374.14 per month $867.97 Principal & Interest $392.42 Property Tax $113.75 Homeowner's Insurance
10718 S Oswego Avenue S | MLS# 2630117
This single family home located at 10718 S Oswego Avenue S, Tulsa, OK 74137 is currently listed for sale with an asking price of $390,000. This property was built in 1980 and has 4 bedrooms and 3 full baths with 2882 sq. ft. S Oswego Avenue S is located in the Tulsa Co Unplatted subdivision within the Jenks - Sch Dist school district. Search Tulsa Co Unplatted real estate on zane.solidrockrealtors.com today.