BEDS4
BATHS2 full 1 partial
SQUARE FEET2,156
MLS#2614645
STATUSActive
PROPERTY TYPEResidential - Single Family
SUBDIVISIONShannondale South
SCHOOLBixby - Sch Dist
Property Description
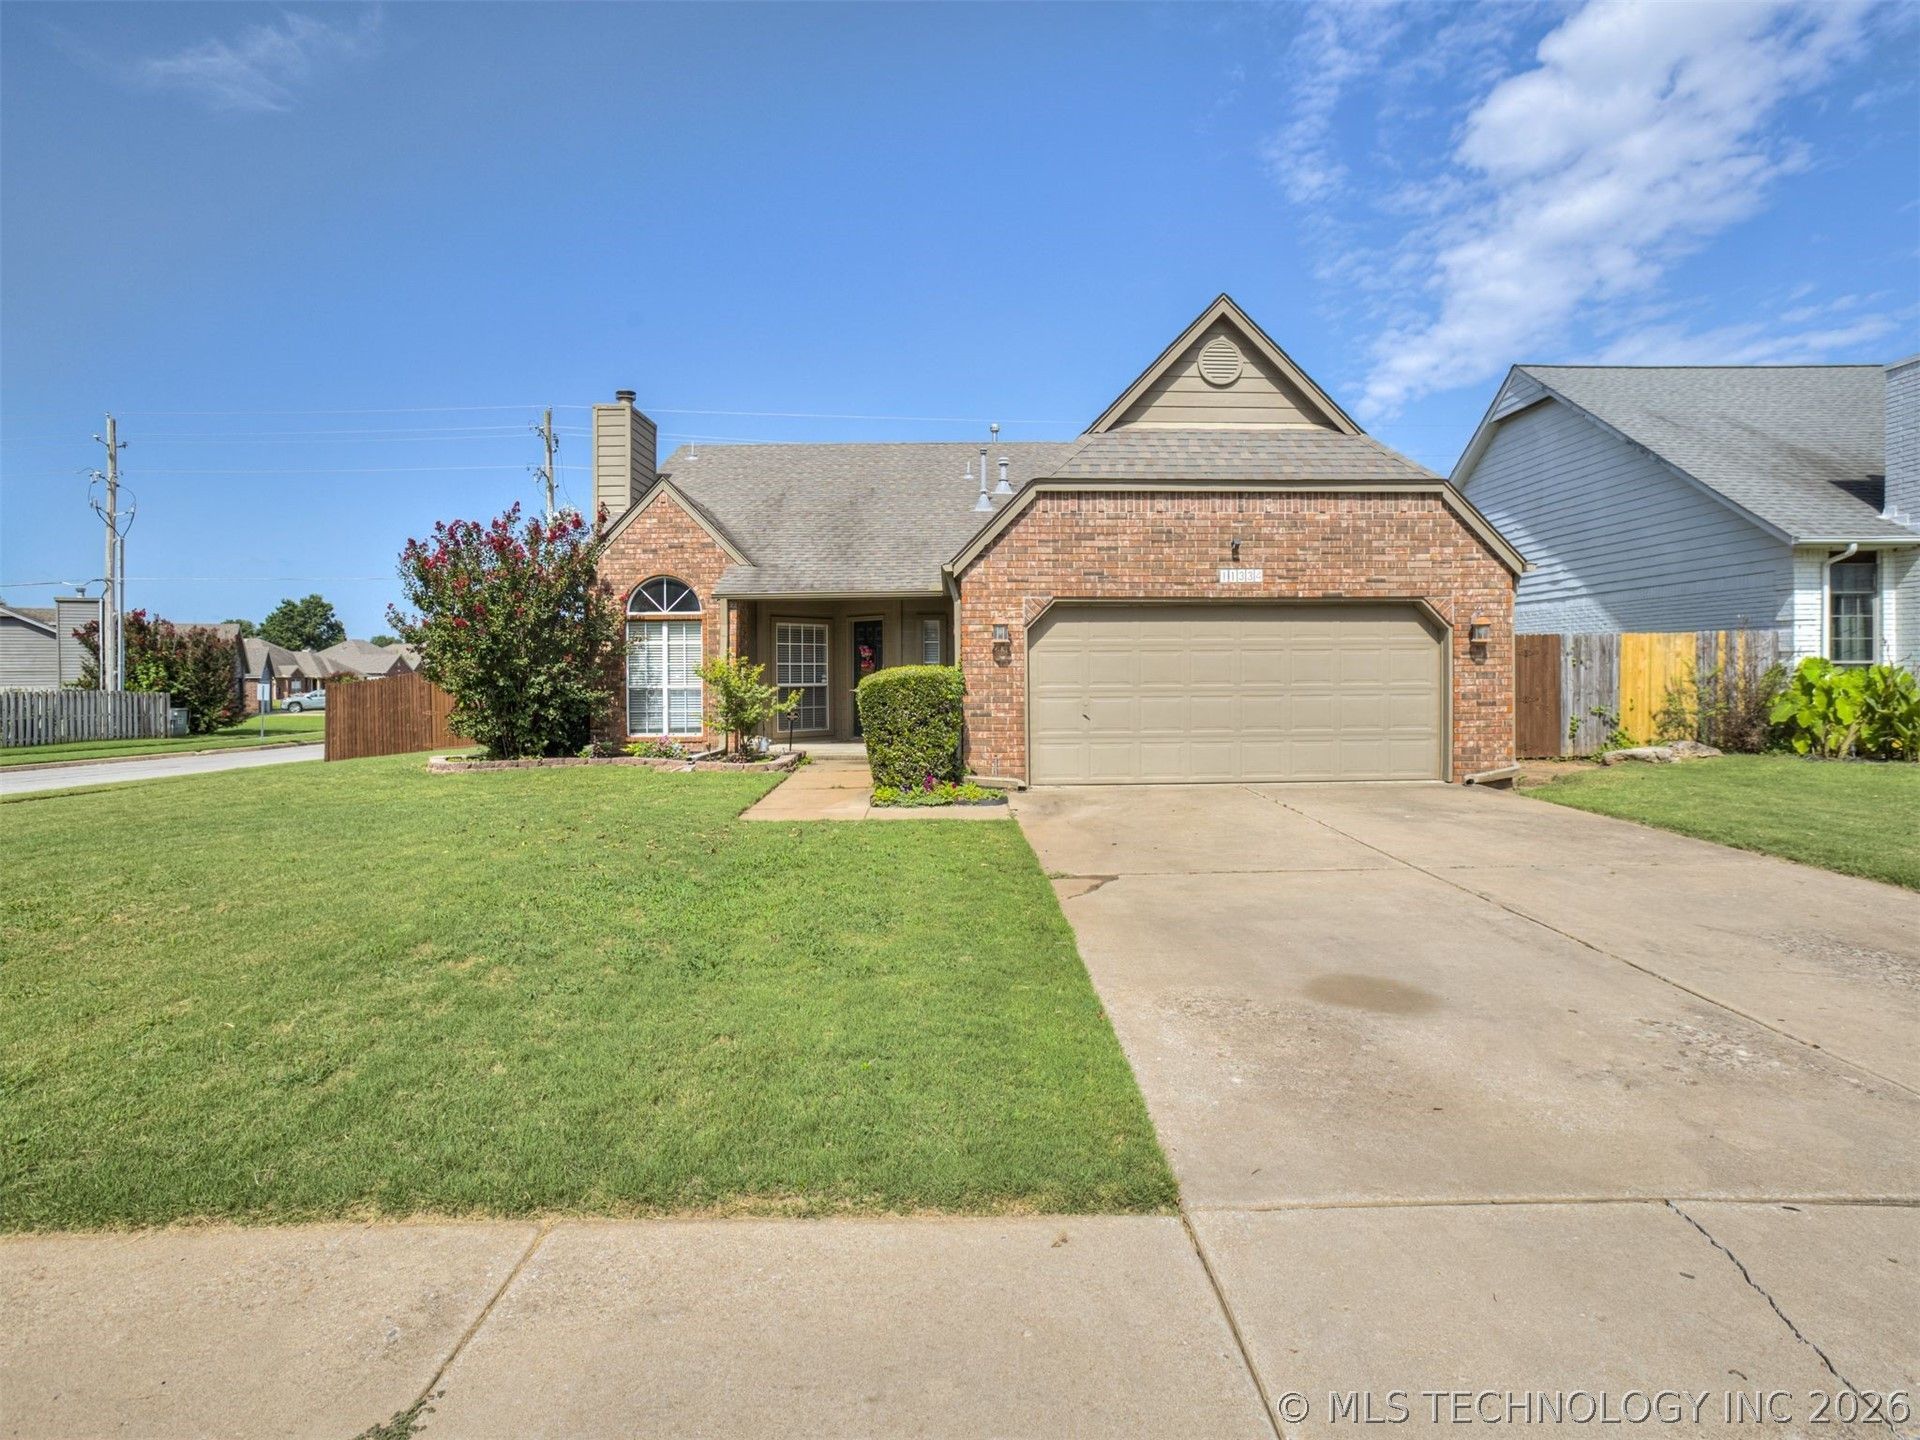
PRICE IMPROVED & FRESHLY UPDATED! Discover incredible space and flexibility in this 4-bedroom, 2.5-bathroom, perfectly situated on a prime corner lot in Bixby's established & sought after Shannondale South neighborhood. Step inside to find brand-new carpet and fresh interior paint just completed two weeks ago! This home is offering a clean slate ready for your own personal touch. This home features a highly functional 1.5-story split floor plan with a spacious primary suite and updated ensuite bath, two additional bedrooms downstairs, and two distinct living areas One living room is centered around a cozy fireplace and one is the combo family room off of the back of the house and next to the kitchen. Upstairs, is the creme-de-la-creme... welcome to the massive, private 4th bedroom and/or bonus room (with closet), which features its own dedicated half bath-making it an ideal setup for a home office, teen retreat, or a guest suite. Enjoy the immediate plus of new flooring and paint from day one. Outside, the backyard features a concrete patio and a pergola perfect for entertaining. The price has already been adjusted and Sellers are motivated & will be a pleasure to work with!! Schedule your private showing today!
Property Features
Property Type: Residential - Single Family
Basement: None
Cooling: Central Air,2 Units
Fireplaces: 1
Garage: 2 car attached
Heating: Central, Gas, Multiple Heating Units
Home Style: French Provincial
Lot Size: 0.18 Acres
Roof Type: Asphalt, Fiberglass
Taxes: $3,171
Year Built: 1998
Amenities
Attic
High Ceilings
Laminate Counters
Other
Cable TV
Ceiling Fan(s)
Electric Oven Connection
Programmable Thermostat
Concrete Driveway
Sprinkler/Irrigation
Landscaping
Other
Rain Gutters
Feature Descriptions
Appliances: Dishwasher, Disposal, Gas Water Heater, Microwave, Oven, Range
Association Amenities: None
Community Features: Gutter(s), Sidewalks
Days on Site: 117
Exterior: Brick, Other, Wood Frame
Fencing: Privacy
Fireplace: Gas Log
Flooring: Carpet, Laminate, Tile
HOA Fee: 250/ Annually
HOA Y/N: Yes
Laundry: Washer Hookup, Electric Dryer Hookup, Gas Dryer Hookup
Lot: Corner Lot
Parcel#: 58033-84-31-08000
Parking: Attached, Garage
Parking Notes: Attached, Garage
Patio/Porch: Covered, Patio, Porch
Pets Allowed: Yes
Security: No Safety Shelter, Security System Owned, Smoke Detector(s)
Sewer: Public Sewer
Utilities: Cable Available, Electricity Available, Natural Gas Available, Phone Available
Water: Public
Window: Aluminum Frames, Vinyl
Local Schools
High School: Bixby
Middle School: Bixby
Elementary School: Central
School District: Bixby - Sch Dist
Listed By / Shown By
Listed By
Agency Name: Fences and Foundations
Shown By
Agent Name: Zane Murray
Agent Phone: (918) 373-5028
Agency Title: Solid Rock Realtors

Estimate Your Payment
Estimated Payment
$ 1,032.01 per month $678.80 Principal & Interest $264.25 Property Tax $88.96 Homeowner's Insurance
11334 S 106th East Avenue | MLS# 2614645
This single family home located at 11334 S 106th East Avenue, Bixby, OK 74008 is currently listed for sale with an asking price of $305,000. This property was built in 1998 and has 4 bedrooms and 2 full and 1 partial baths with 2156 sq. ft. S 106th East Avenue is located in the Shannondale South subdivision within the Bixby - Sch Dist school district. Search Shannondale South real estate on zane.solidrockrealtors.com today.