
BEDS5
BATHS3 full
SQUARE FEET3,665
MLS#2629398
STATUSActive
PROPERTY TYPEResidential - Single Family
SUBDIVISIONRiverside Drive addn III amd
SCHOOLTulsa - Sch Dist
Property Description
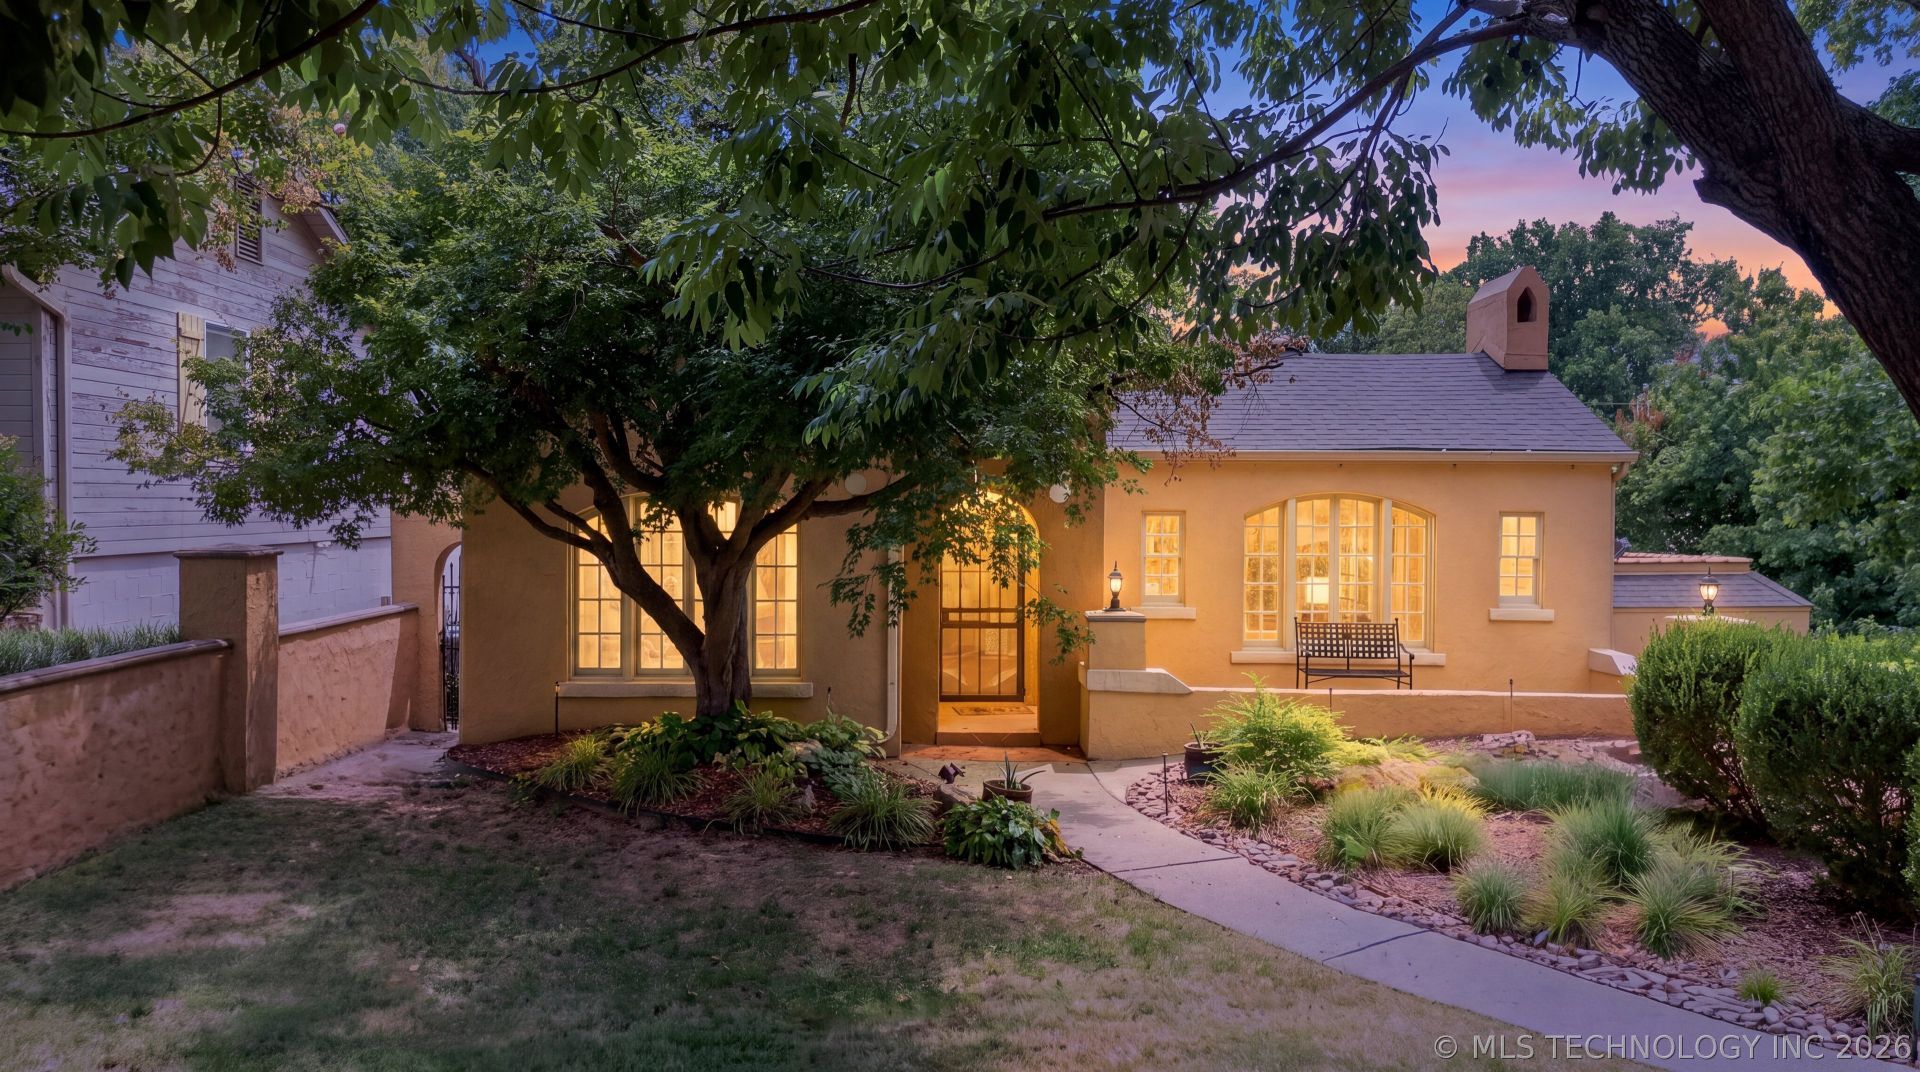
Historic Architectural Masterpiece Near The Gathering Place Step into an extraordinary, once in a generation Tulsa opportunity with this breathtaking 1920s Italian style villa situated on two lots. This architectural masterpiece was famously showcased in the Tulsa World and stands as an iconic crown jewel in one of the city's most cherished historic neighborhoods, seamlessly blending timeless Craftsman artistry with refined elegance. Inside, a soaring domed ceiling in the main living area, dramatic arched windows and doorways, custom woodwork, and rich hardwoods create an atmosphere of unforgettable elegance. The home offers five spacious bedrooms, including a primary suite featuring a concrete walled walk in closet that doubles as a built in storm shelter, plus a private office and versatile bonus suite. Adding immense value, a dedicated in law retreat offers flexible multigenerational living or an exceptional income opportunity as a proven turn key Airbnb. Outside, a private sanctuary awaits behind secure gates with a beautifully landscaped front yard. The backyard features a sprawling rock patio framing a shimmering pool and a new upper deck with a sweeping spiral staircase, creating the ultimate setting for outdoor entertaining. Fully modernized with major system upgrades, including updated electrical, updated plumbing, and a newer roof, this remarkable property is situated just steps from the world renowned Gathering Place. This rare estate presents a unique opportunity to own both an irreplaceable Tulsa residence and an exceptional income producing property.
Property Features
Property Type: Residential - Single Family
Basement: Partial
Basement: Yes
Cooling: Central Air
Fireplaces: 1
Garage: 2 car attached
Heating: Central, Gas
Home Style: Spanish/Mediterranean
Lot Size: 0.32 Acres
Roof Type: Asphalt, Fiberglass
Stories: 2.0
Taxes: $7,804
Year Built: 1926
Amenities
Granite Counters
High Ceilings
High Speed Internet
Vaulted Ceiling(s)
Ceiling Fan(s)
Gas Range Connection
Sprinkler/Irrigation
Landscaping
Rain Gutters
Feature Descriptions
Appliances: Built-In Range, Built-In Oven, Dishwasher, Disposal, Gas Water Heater, Microwave, Oven, Range, Refrigerator
Community Features: Gutter(s), Sidewalks
Exterior: Stucco, Wood Frame
Fencing: Decorative
Fireplace: Gas Starter
Flooring: Tile, Wood
HOA Y/N: No
Laundry: Washer Hookup
Lot: Mature Trees
Parking: Attached, Garage
Parking Notes: Attached, Garage
Patio/Porch: Balcony, Covered, Deck, Porch
Pool: Gunite, In Ground
Security: Safe Room Interior
Sewer: Public Sewer
Swimming Pool: Yes
Utilities: Electricity Available, Natural Gas Available, Satellite Internet Available, Water Available
Water: Public
Window: Other, Wood Frames
Local Schools
High School: Edison
Middle School: Edison Prep.
Elementary School: Council Oak
School District: Tulsa - Sch Dist
Listed By / Shown By
Listed By
Agency Name: Keller Williams Preferred
Shown By
Agent Name: Zane Murray
Agent Phone: (918) 373-5028
Agency Title: Solid Rock Realtors

Estimate Your Payment
Estimated Payment
$ 3,114.70 per month $2,178.83 Principal & Interest $650.33 Property Tax $285.54 Homeowner's Insurance
116 E 26th Street | MLS# 2629398
This single family home located at 116 E 26th Street, Tulsa, OK 74103 is currently listed for sale with an asking price of $979,000. This property was built in 1926 and has 5 bedrooms and 3 full baths with 3665 sq. ft. E 26th Street is located in the Riverside Drive addn III amd subdivision within the Tulsa - Sch Dist school district. Search Riverside Drive Addn III Amd real estate on zane.solidrockrealtors.com today.