
BEDS5
BATHS3 full
SQUARE FEET3,263
MLS#2616458
STATUSActive
PROPERTY TYPEResidential - Single Family
SUBDIVISIONOxford Park II
SCHOOLBroken Arrow - Sch Dist
Property Description
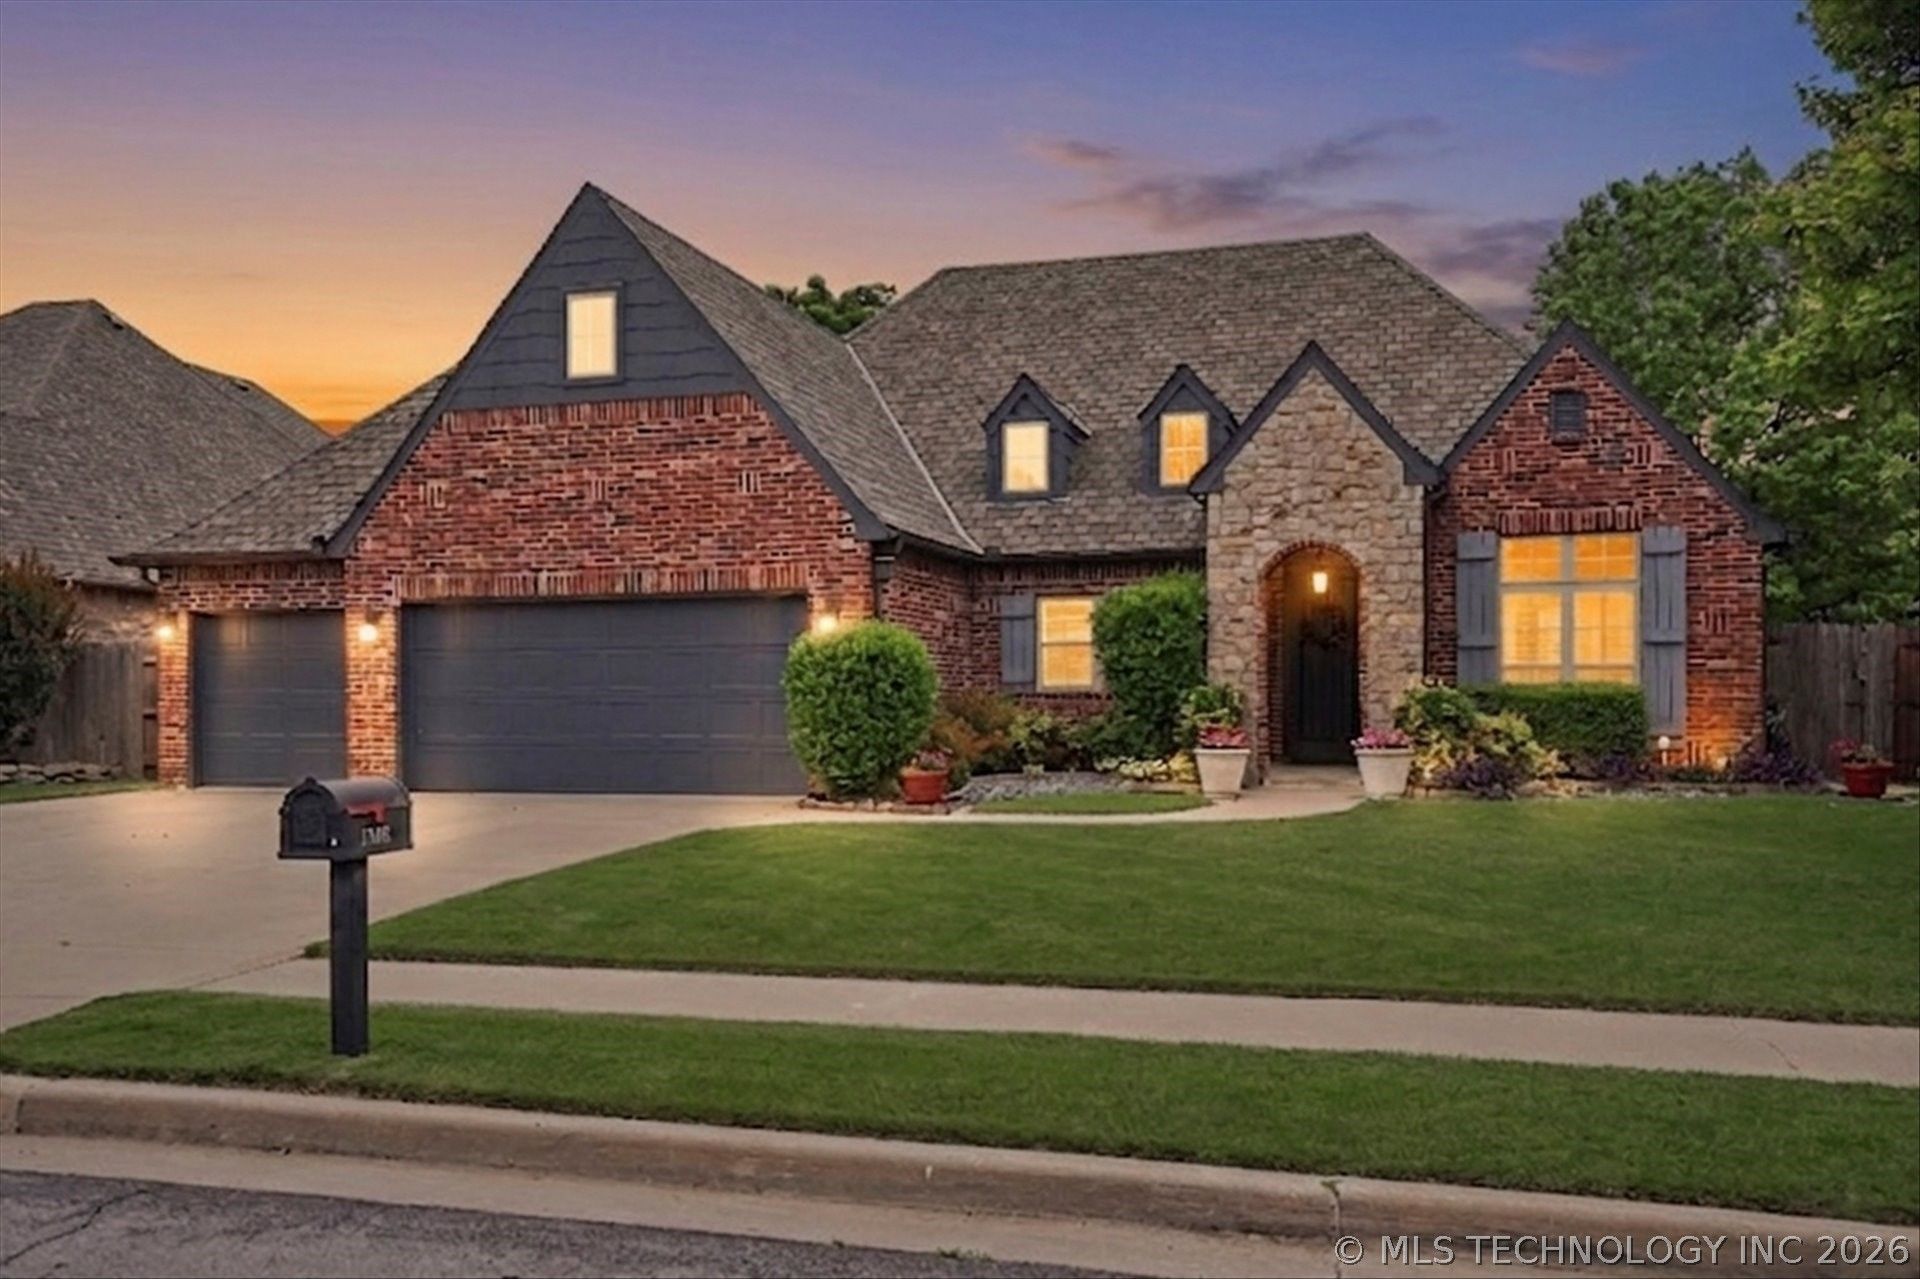
Now Incredibly Priced and offering exceptional space, updates and a premier pond lot, this home is truly an outstanding value in the sought after neighborhood of Oxford Park. Light-filled and beautifully maintained with 4+ bedrooms-including 3 on the main level-plus dedicated office, formal dining, game room and flexible exercise/5th bedroom. Hand-scraped hardwood floors in entry, dining, office and kitchen. Chef's delight kitchen features freshly painted cabintry, granite counters, island with breakfast bar seating and storage, brand-new gas cooktop and dishwasher, and informal dining area overlooking the beautiful backyard which backs up to one of the several ponds in the community. Spacious primary suite with spa-like bath and massive walk-in closet. Vaulted ceilings highlight the formal dining and office. The 3-car garage includes a Ground Zero safe room plus generous storage/workspace. Fresh paint, new carpet and recent new roof with Class 4 impact-resistant shingles. Just blocks from Country Lane Elementary with neighborhood pool, parks, ponds and trails, and convenient access to Broken Arrow shopping and dining. Neighborhood pool and playground and lots of walking trails. This home is truly special and is ready for quick closing. One-year renewable home warranty included.
Property Features
Property Type: Residential - Single Family
Basement: None
Cooling: Central Air,2 Units, Zoned
Fireplaces: 1
Garage: 3 car attached
Heating: Central, Gas, Multiple Heating Units, Zoned
Home Style: Contemporary
Lot Size: 0.19 Acres
Roof Type: Asphalt, Fiberglass
Stories: 2.0
Taxes: $4,647
Year Built: 2006
Amenities
Attic
Granite Counters
High Ceilings
High Speed Internet
Solid Surface Counters
Cable TV
Electric Oven Connection
Gas Range Connection
Programmable Thermostat
Concrete Driveway
Sprinkler/Irrigation
Landscaping
Rain Gutters
Feature Descriptions
Appliances: Built-In Oven, Cooktop, Dishwasher, Disposal, Gas Water Heater, Microwave, Oven, Range
Association Amenities: Other, Park, Pool, Trail(s)
Community Features: Gutter(s), Sidewalks
Days on Site: 103
Exterior: Brick, Stone, Wood Frame
Fencing: Other, Partial, Privacy
Fireplace: Gas Log, Gas Starter
Flooring: Carpet, Tile, Wood
HOA Fee: 195/ Quarterly
HOA Y/N: Yes
Laundry: Washer Hookup, Electric Dryer Hookup, Gas Dryer Hookup
Lot: Greenbelt, Pond on Lot
Parcel#: 87701942654470
Parking: Attached, Garage, Other, Shelves
Parking Notes: Attached, Garage, Other, Shelves
Patio/Porch: Covered, Patio, Porch
Security: Safe Room Interior, Security System Owned, Smoke Detector(s)
Sewer: Public Sewer
Utilities: Cable Available, Electricity Available, Fiber Optic Available, Natural Gas Available, High Speed Internet Available, Water Available
Water: Public
Window: Vinyl, Insulated Windows
Local Schools
High School: Broken Arrow
Middle School: Centennial
Elementary School: Country Lane
School District: Broken Arrow - Sch Dist
Listed By / Shown By
Listed By
Agency Name: Coldwell Banker Select
Shown By
Agent Name: Zane Murray
Agent Phone: (918) 373-5028
Agency Title: Solid Rock Realtors

Estimate Your Payment
Estimated Payment
$ 1,469.41 per month $956.77 Principal & Interest $387.25 Property Tax $125.39 Homeowner's Insurance
17005 E 48th Street | MLS# 2616458
This single family home located at 17005 E 48th Street, Tulsa, OK 74134 is currently listed for sale with an asking price of $429,900. This property was built in 2006 and has 5 bedrooms and 3 full baths with 3263 sq. ft. E 48th Street is located in the Oxford Park II subdivision within the Broken Arrow - Sch Dist school district. Search Oxford Park II real estate on zane.solidrockrealtors.com today.