
BEDS4
BATHS2 full
SQUARE FEET2,144
MLS#2625451
STATUSActive
PROPERTY TYPEResidential - Single Family
SUBDIVISIONCountry Meadows
SCHOOLBixby - Sch Dist
Property Description
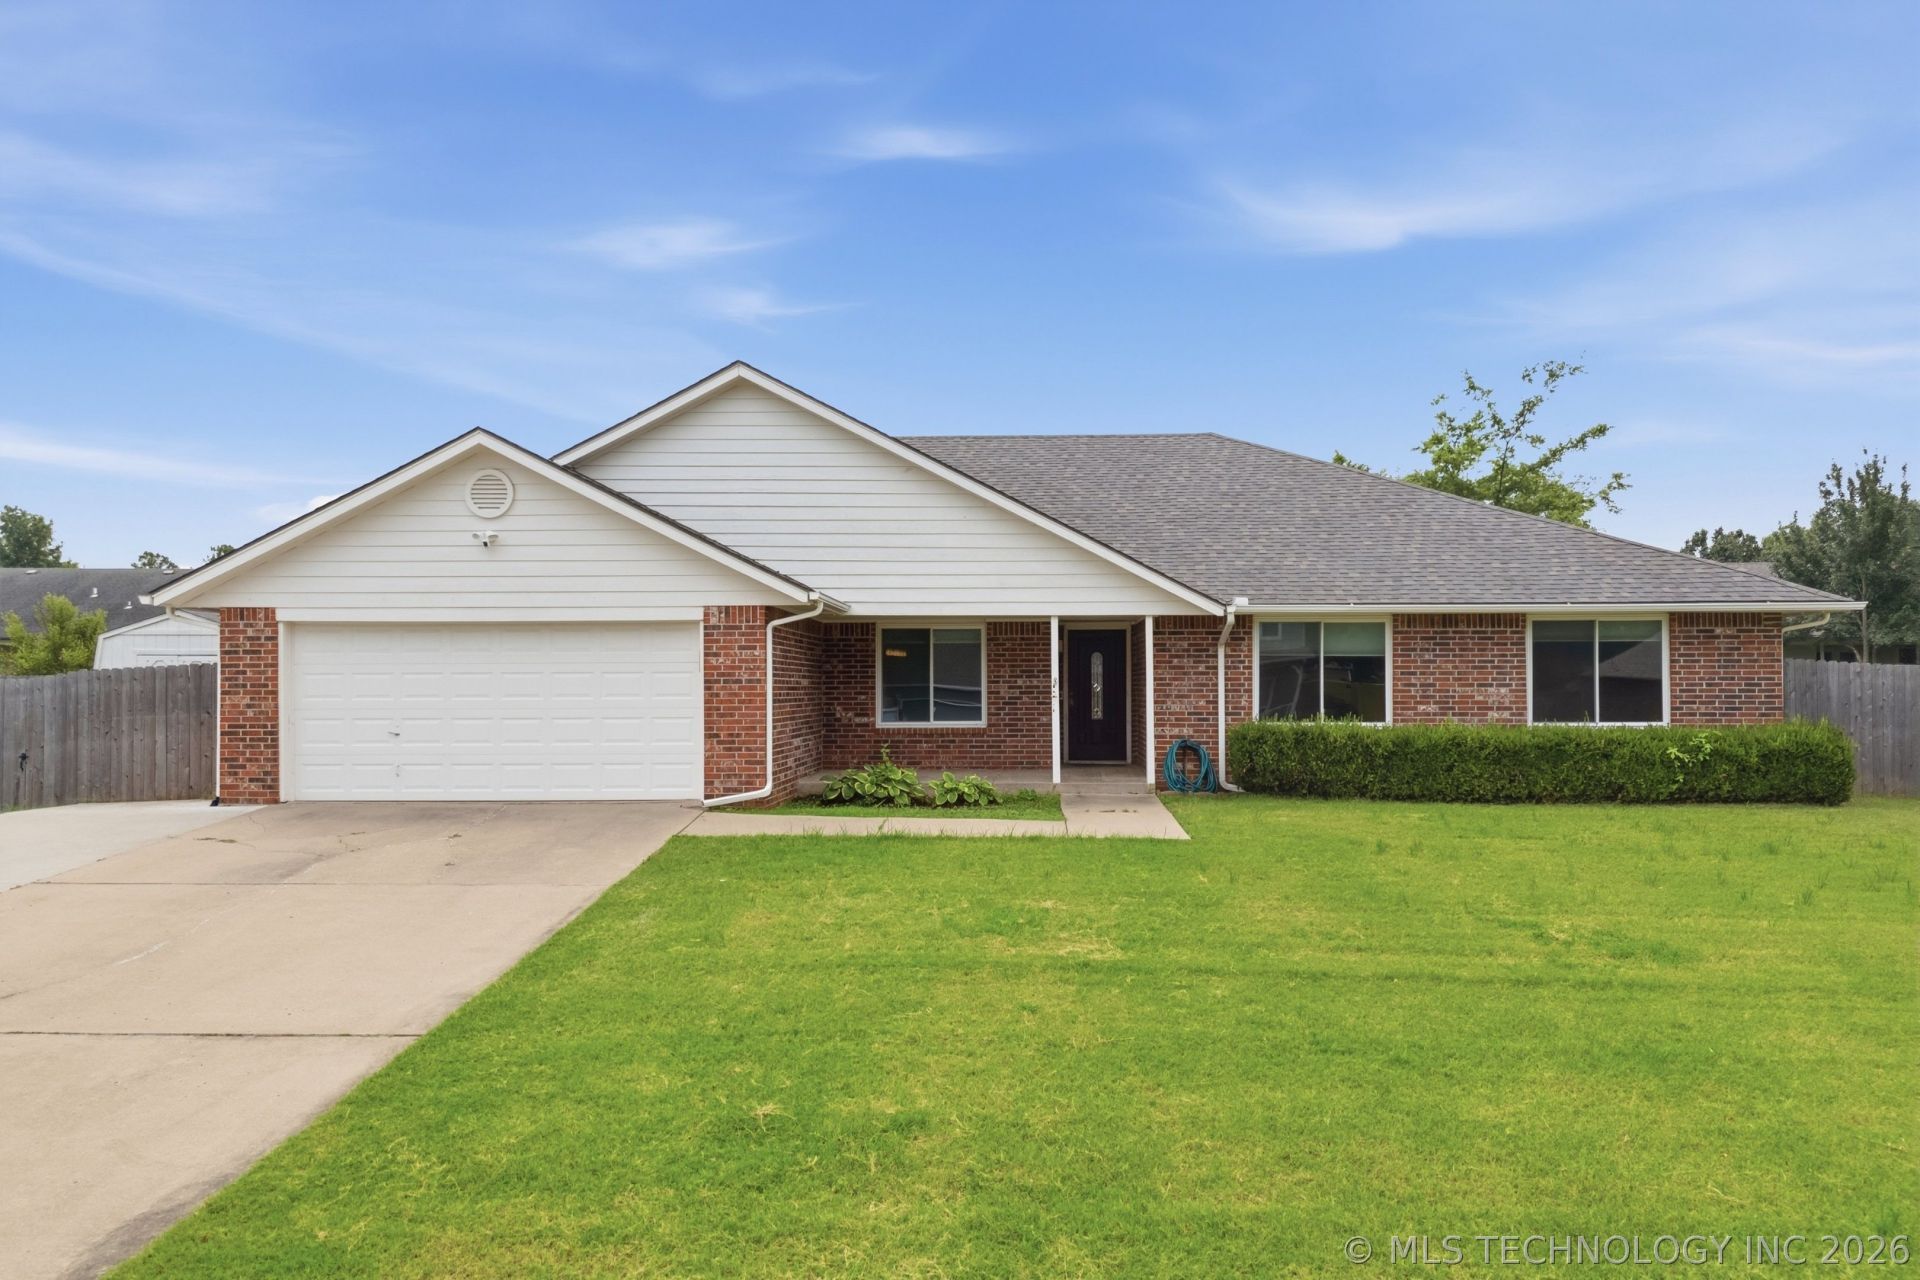
NO HOA + LARGE 0.3-ACRE LOT + MOVE-IN READY! If you've been comparing homes nearby, this one stands out for the space, lot size, and value per square foot. Extremely clean and thoughtfully updated, this spacious 4-bedroom home offers a split floor plan and a flexible formal dining room that can easily serve as a home office or second living space. The vaulted living room feels open and inviting while the gas/wood-burning fireplace adds warmth and character. The recently updated kitchen features granite countertops, soft-close cabinetry, new appliances, and a corner sink overlooking the backyard. Even better-the refrigerator, washer, and dryer stay! The spacious primary suite includes two walk-in closets and a large private bath with a garden tub. All three additional bedrooms offer generously sized closets, providing plenty of storage throughout the home. Major updates include a new roof, newer windows, smart switches, smart thermostat, and an AireServ UV light air purification system added to the HVAC. Outside, enjoy the approximately 0.3-acre lot with NO HOA, a 10x12 storage shed, and an extra concrete driveway pad for additional parking. Conveniently located just 3.5 miles from Highway 75, making for an easy commute to Downtown Tulsa, Jenks, and surrounding areas. With this much space, this size lot, these updates, and no HOA, this home offers a combination that is getting harder to find!
Property Features
Property Type: Residential - Single Family
Cooling: Central Air
Fireplaces: 1
Garage: 2 car attached
Heating: Central, Gas
Home Style: Ranch
Lot Size: 0.32 Acres
Roof Type: Asphalt, Fiberglass
Stories: 1.0
Taxes: $3,904
Year Built: 1993
Amenities
Attic
Granite Counters
High Ceilings
Cable TV
Vaulted Ceiling(s)
Ceiling Fan(s)
Gas Range Connection
Gas Oven Connection
Rain Gutters
Feature Descriptions
Appliances: Dryer, Dishwasher, Disposal, Gas Water Heater, Microwave, Oven, Range, Refrigerator, Stove, Washer
Community Features: Gutter(s)
Days on Site: 38
Door Features: Insulated Doors, Storm Door(s)
Exterior: Brick, Wood Frame
Fencing: Privacy
Fireplace: Gas Starter, Wood Burning
Flooring: Carpet, Tile
HOA Y/N: No
Laundry: Washer Hookup, Electric Dryer Hookup, Gas Dryer Hookup
Lot: None
Parcel#: 60520-73-08-38250
Parking: Attached, Garage
Parking Notes: Attached, Garage
Patio/Porch: Covered, Patio, Porch
Security: No Safety Shelter, Smoke Detector(s)
Sewer: Public Sewer
Utilities: Cable Available, Electricity Available, Natural Gas Available, Phone Available, Water Available
Water: Public
Window: Vinyl, Insulated Windows
Local Schools
High School: Bixby
Elementary School: Central
School District: Bixby - Sch Dist
Listed By / Shown By
Listed By
Agency Name: Coldwell Banker Select
Shown By
Agent Name: Zane Murray
Agent Phone: (918) 373-5028
Agency Title: Solid Rock Realtors

Estimate Your Payment
Estimated Payment
$ 1,155.77 per month $734.21 Principal & Interest $325.33 Property Tax $96.22 Homeowner's Insurance
2256 E 140th Street S | MLS# 2625451
This single family home located at 2256 E 140th Street S, Bixby, OK 74008 is currently listed for sale with an asking price of $329,900. This property was built in 1993 and has 4 bedrooms and 2 full baths with 2144 sq. ft. E 140th Street S is located in the Country Meadows subdivision within the Bixby - Sch Dist school district. Search Country Meadows real estate on zane.solidrockrealtors.com today.