BEDS4
BATHS3 full 1 partial
SQUARE FEET2,794
MLS#2624646
STATUSActive
PROPERTY TYPEResidential - Single Family
SUBDIVISIONSeven Lakes I
SCHOOLBixby - Sch Dist
Property Description
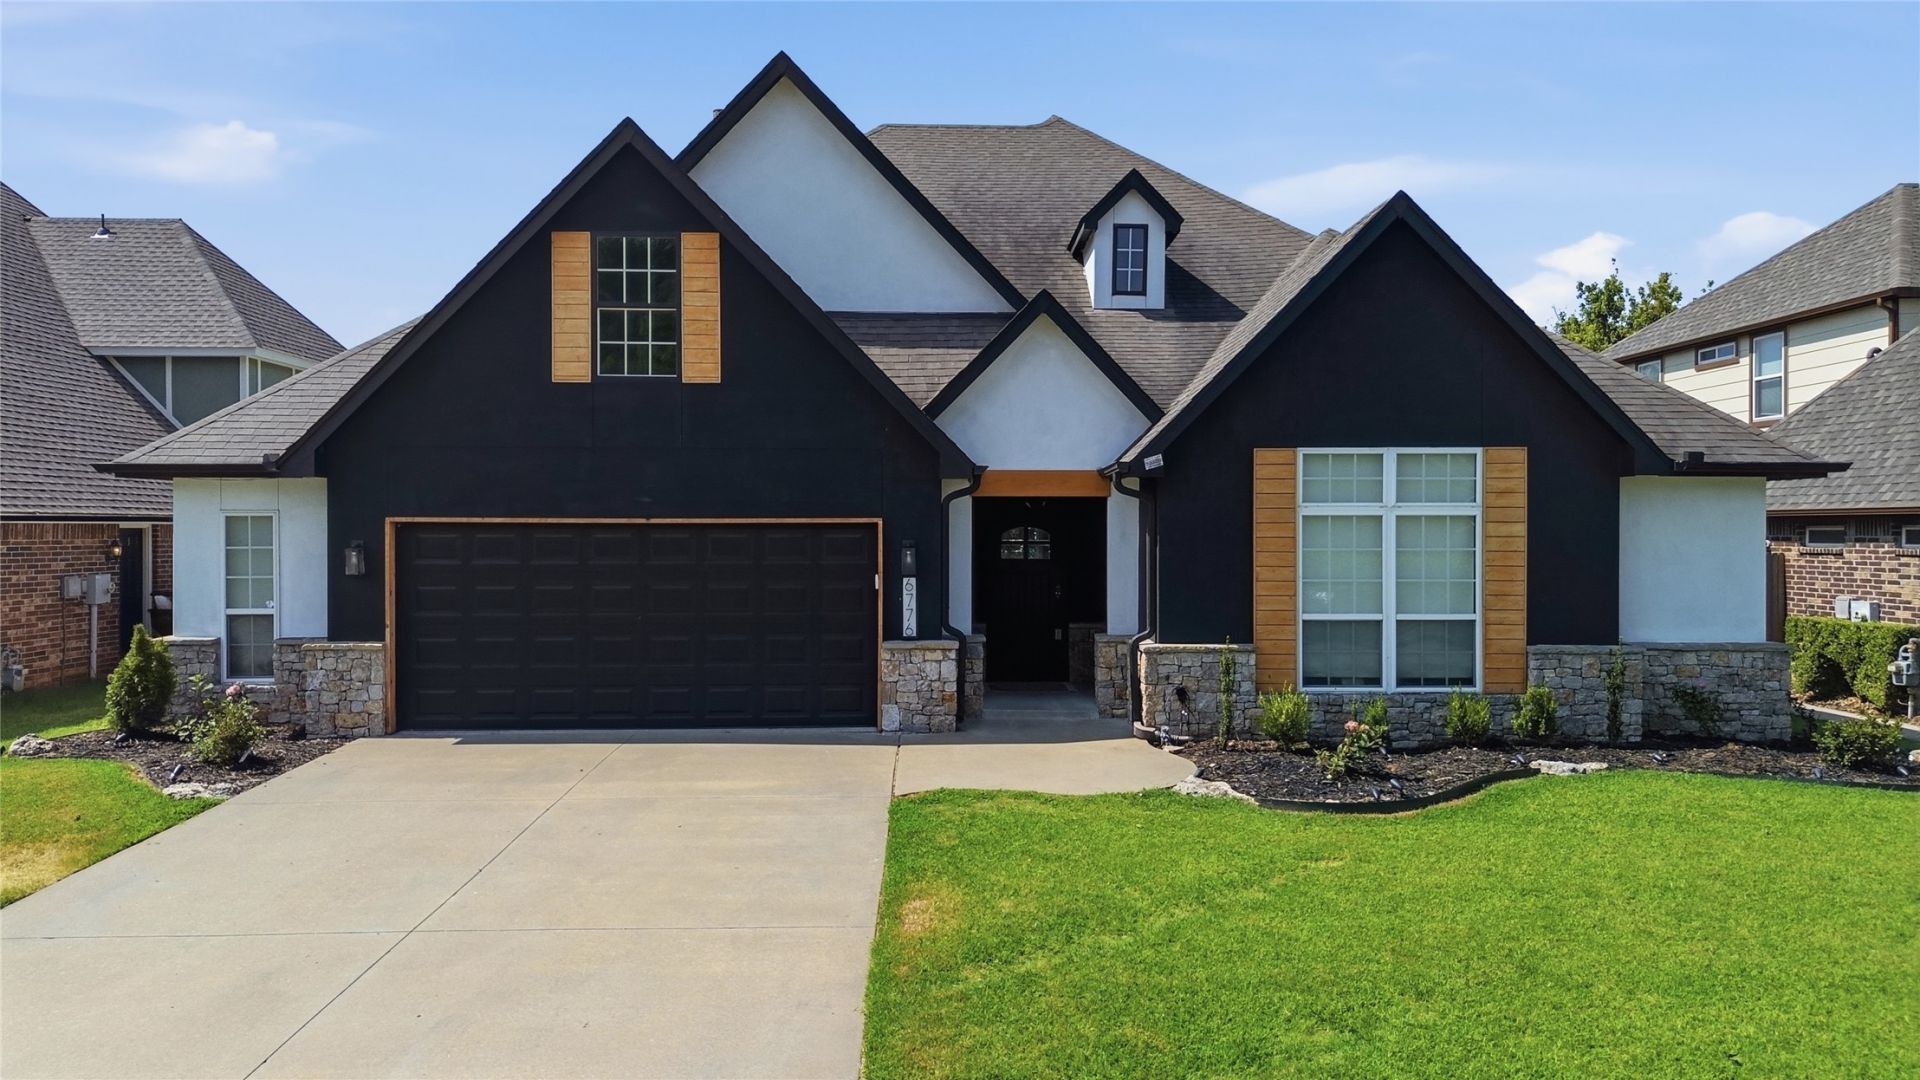
Beautifully Updated Seven Lakes Home in Bixby Schools! This stunning 3-bedroom + office + game room home backs to a peaceful neighborhood greenbelt and is designed for both everyday living and entertaining. All bedrooms are conveniently located downstairs, while the spacious upstairs game room offers the perfect bonus space or 4th bedroom. The beautifully updated open kitchen is the heart of the home, featuring dual gas ranges, a custom vent hood, oversized island, and plenty of room to gather. The light-filled living room showcases a gorgeous gas fireplace, wall-to-wall windows, and serene greenbelt views. The private primary suite features dual vanities, separate shower and tub, a large walk-in closet, and direct access to the laundry room. With 2 full and 2 half baths, abundant storage, stylish updates throughout, and an incredible setting, this Seven Lakes home is one you'll definitely want to see in person!
Property Features
Property Type: Residential - Single Family
Basement: None
Cooling: Central Air
Fireplaces: 1
Garage: 2 car attached
Heating: Central, Gas
Home Style: French Provincial
Lot Size: 0.18 Acres
Roof Type: Asphalt, Fiberglass
Stories: 2.0
Taxes: $5,831
Year Built: 2013
Amenities
Attic
Granite Counters
High Ceilings
Cable TV
Gas Range Connection
Gas Oven Connection
Concrete Driveway
Sprinkler/Irrigation
Feature Descriptions
Appliances: Built-In Range, Built-In Oven, Double Oven, Gas Water Heater, Refrigerator
Association Amenities: Clubhouse, Pool
Days on Site: 43
Exterior: Stucco, Wood Frame
Fencing: Chain Link, Privacy
Fireplace: Gas Log, Gas Starter
Flooring: Carpet, Tile, Wood
HOA Fee: 550/ Annually
HOA Y/N: Yes
Laundry: Washer Hookup, Gas Dryer Hookup
Lot: Other
Parcel#: 58015-73-02-41810
Parking: Attached, Garage
Parking Notes: Attached, Garage
Patio/Porch: Covered, Patio
Security: Safe Room Exterior, Security System Owned
Sewer: Public Sewer
Utilities: Cable Available, Electricity Available, Natural Gas Available, Phone Available, Water Available
Water: Public
Window: Aluminum Frames
Local Schools
High School: Bixby
Elementary School: North
School District: Bixby - Sch Dist
Listed By / Shown By
Listed By
Agency Name: Coldwell Banker Select
Shown By
Agent Name: Zane Murray
Agent Phone: (918) 373-5028
Agency Title: Solid Rock Realtors

Estimate Your Payment
Estimated Payment
$ 1,568.08 per month $956.77 Principal & Interest $485.92 Property Tax $125.39 Homeowner's Insurance
6776 E 127th Street S | MLS# 2624646
This single family home located at 6776 E 127th Street S, Bixby, OK 74008 is currently listed for sale with an asking price of $429,900. This property was built in 2013 and has 4 bedrooms and 3 full and 1 partial baths with 2794 sq. ft. E 127th Street S is located in the Seven Lakes I subdivision within the Bixby - Sch Dist school district. Search Seven Lakes I real estate on zane.solidrockrealtors.com today.