BEDS3
BATHS2 full
SQUARE FEET1,263
MLS#2630715
STATUSActive
PROPERTY TYPEResidential - Single Family
SUBDIVISIONSPRINGBROOK ESTATES I
SCHOOLClaremore - Sch Dist
Property Description
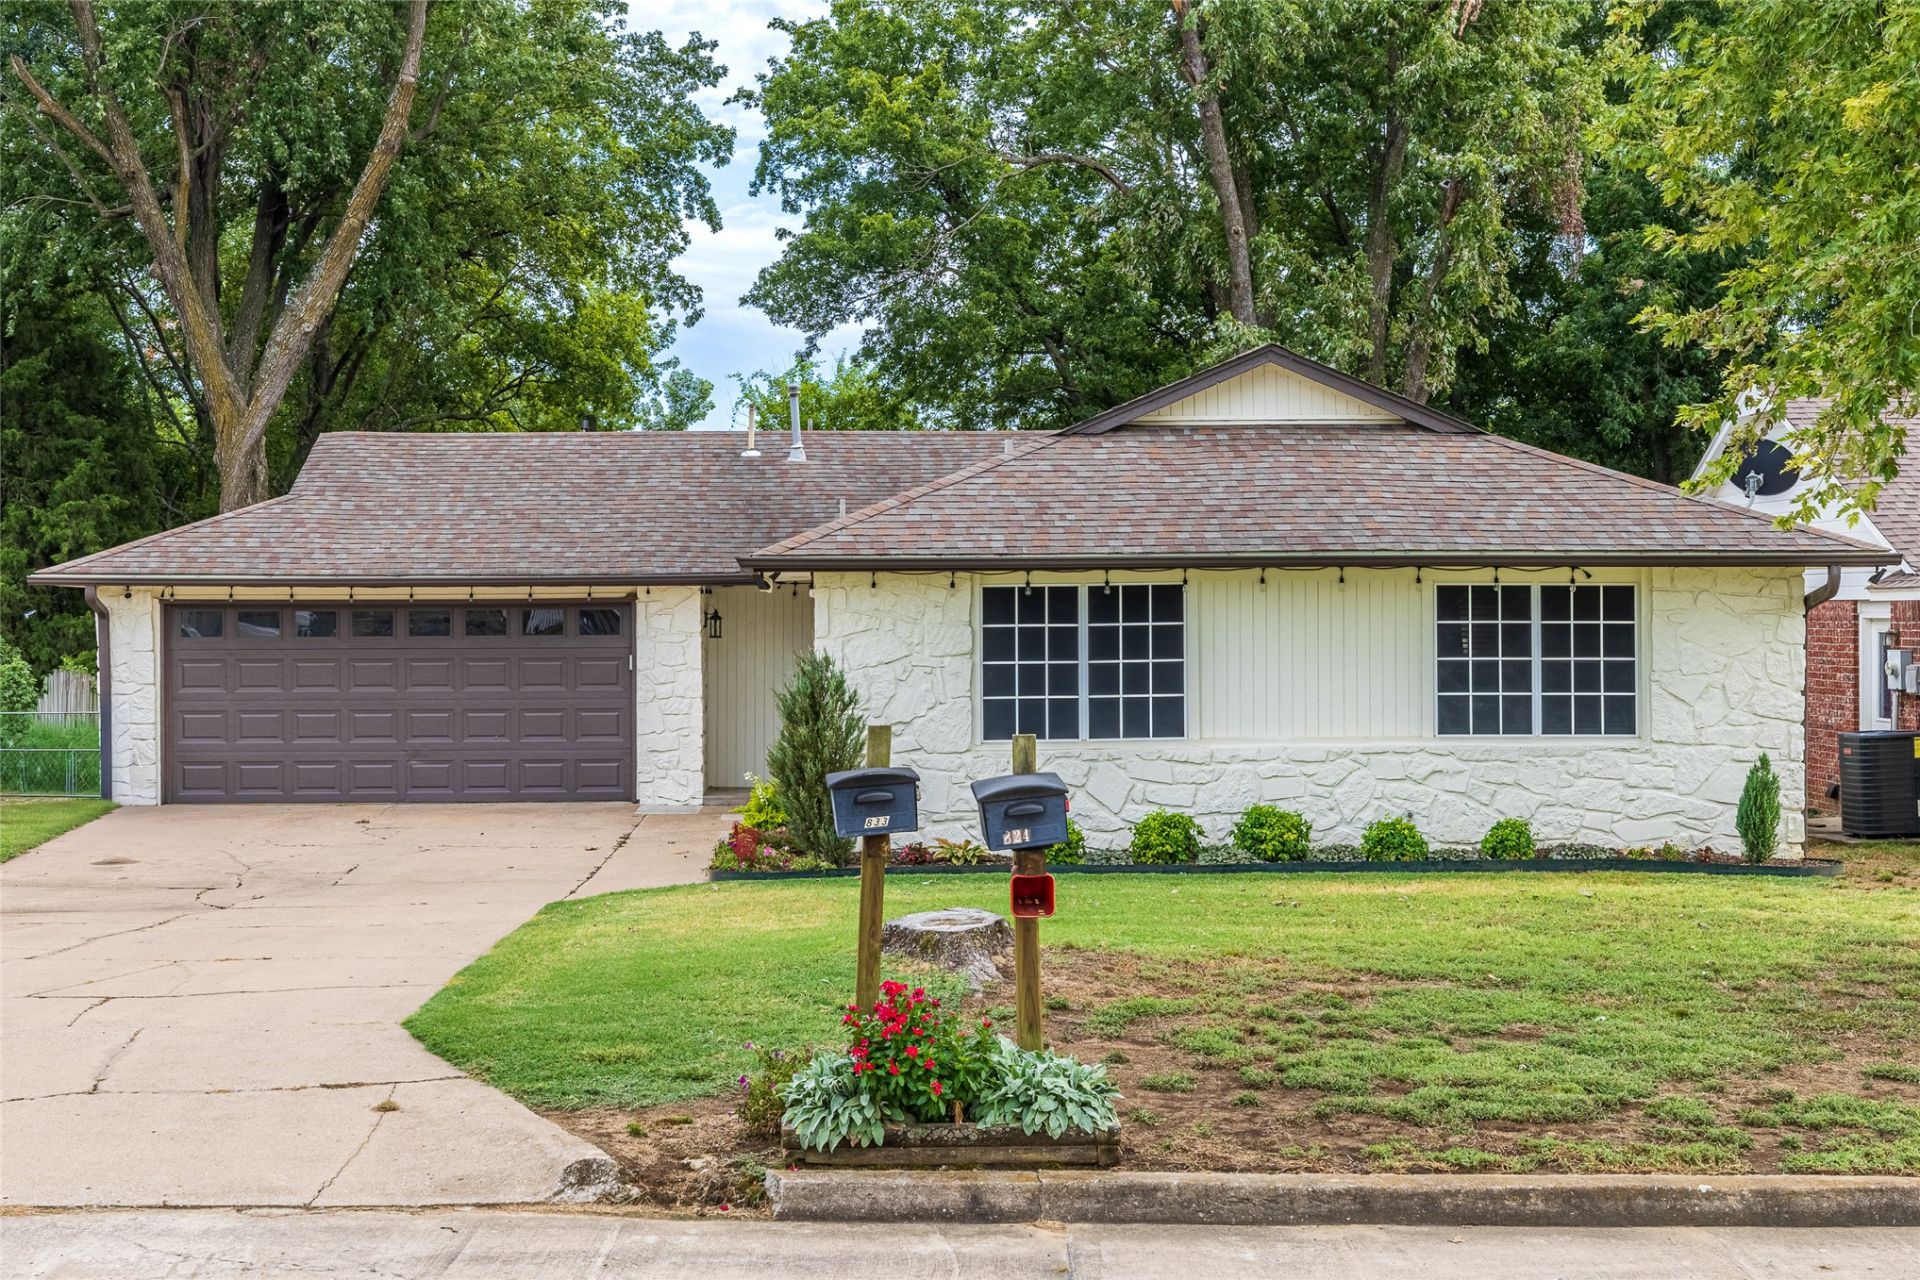
Move-in ready and beautifully updated, this 3-bedroom, 2-bath Claremore home offers 1,263 square feet per appraisal and an oversized 2-car garage. The inviting interior features spacious living areas and bedrooms, granite countertops, a stylish tile backsplash, wood-grain cabinetry, updated flooring, appliances, light fixtures, hardware, paint, and a refreshed primary shower. Major improvements continue outside with a brand-new roof, exterior window solar screens for added efficiency, and updated landscaping. The fabulous new covered and screened-in patio creates a comfortable outdoor living space for relaxing, entertaining, or enjoying Oklahoma evenings without battling every mosquito in Rogers County. Situated on a beautifully maintained lot with mature trees and no HOA, this well-maintained home combines thoughtful updates, comfortable living, and valuable improvements in one appealing package.
Property Features
Property Type: Residential - Single Family
Basement: None
Cooling: Central Air
Garage: 2 car attached
Heating: Central, Gas
Home Style: Ranch
Lot Size: 0.23 Acres
Roof Type: Asphalt, Fiberglass
Stories: 1.0
Taxes: $2,288
Year Built: 1980
Amenities
Granite Counters
High Speed Internet
Wired for Data
Ceiling Fan(s)
Gas Range Connection
Programmable Thermostat
Concrete Driveway
Rain Gutters
Feature Descriptions
Appliances: Dishwasher, Disposal, Gas Water Heater, Microwave, Oven, Range, Water Softener
Community Features: Gutter(s)
Door Features: Insulated Doors
Exterior: Stone, Wood Siding, Wood Frame
Fencing: Chain Link, Full
Flooring: Vinyl
HOA Y/N: No
Laundry: Washer Hookup, Electric Dryer Hookup, Gas Dryer Hookup
Lot: Mature Trees, Sloped
Parcel#: 660003952
Parking: Attached, Garage, Shelves, Storage
Parking Notes: Attached, Garage, Shelves, Storage
Patio/Porch: Covered, Enclosed, Patio, Porch
Security: No Safety Shelter, Security System Owned, Smoke Detector(s)
Sewer: Public Sewer
Topography: Sloping
Utilities: Cable Available, Electricity Available, Natural Gas Available, Phone Available, Water Available
Water: Public
Window: Vinyl, Insulated Windows
Local Schools
High School: Claremore
Middle School: Claremore
Elementary School: Westside
School District: Claremore - Sch Dist
Listed By / Shown By
Listed By
Agency Name: Keller Williams Premier
Shown By
Agent Name: Zane Murray
Agent Phone: (918) 373-5028
Agency Title: Solid Rock Realtors

Estimate Your Payment
Estimated Payment
$ 794.55 per month $533.91 Principal & Interest $190.67 Property Tax $69.97 Homeowner's Insurance
833 W 23rd Street N | MLS# 2630715
This single family home located at 833 W 23rd Street N, Claremore, OK 74017 is currently listed for sale with an asking price of $239,900. This property was built in 1980 and has 3 bedrooms and 2 full baths with 1263 sq. ft. W 23rd Street N is located in the SPRINGBROOK ESTATES I subdivision within the Claremore - Sch Dist school district. Search SPRINGBROOK ESTATES I real estate on zane.solidrockrealtors.com today.